
PLANNING GUIDE ·
Seven decisions to make before building an outdoor kitchen
A beautiful outdoor kitchen starts long before the grill and countertop are selected. In Windsor and across Northern Colorado, the best layout responds to how your family cooks, how guests move through the patio, and what the site does in sun, wind and winter. Resolve these seven decisions early and the kitchen can feel like part of the landscape instead of an appliance island placed on top of it.
1. Choose the kitchen’s relationship to the house
Start with the trip between the indoor kitchen and the outdoor counter. If every plate, ingredient and drink must travel through a distant door or across the main seating area, the patio will be harder to use. A convenient position near the house can reduce trips, but cooking equipment still needs the clearances, ventilation and installation conditions required by its manufacturer and local authorities.
Do not decide from a floor plan alone. Stand in the yard at dinner time and note views from the back door, kitchen window and primary indoor living area. The outdoor kitchen should support those views, not turn the back of a tall appliance bank toward them.
2. Map wind, sun and shade
Colorado State University Extension recommends observing how wind and sun affect a site in different seasons before finalizing a landscape plan. Its guidance notes that Colorado wind protection often focuses on the north and west sides and that arbors, shade trees and other landscape elements can modify comfort around a home. For an outdoor kitchen, record where smoke tends to travel, where late-afternoon sun hits the cook, and where drifting snow collects. Review CSU Extension’s site-planning guidance.
A pergola can create welcome shade and define the dining room, but the cooking appliance and overhead structure must be coordinated as a system. Never assume a grill is suitable beneath a roof or pergola. Follow the appliance manufacturer’s instructions and confirm the proposed arrangement during permitting and design review.
3. Design a cooking workflow
Think in a simple sequence: set down groceries, prepare, cook, serve, and clean. Give each step a landing surface. A grill with no counter beside it forces hot trays to cross the patio. A sink with no prep space becomes an expensive drink station. A refrigerator placed on the cook’s side can send guests through the hottest part of the kitchen whenever they want a beverage.
For entertaining, place beverage storage and casual seating at the outer edge of the kitchen so guests can visit without blocking the cook. If more than one person regularly prepares food, preserve a clear working aisle instead of filling every open foot with cabinetry.
4. Decide which utilities earn their place
List what the kitchen must do before adding equipment. A grill, prep counter, lighting and protected electrical service may meet the real need. A sink, ice maker, refrigerator, side burner or pizza oven adds utility requirements, winter procedures and maintenance. Ask what each feature changes about a normal week—not only a party twice a year.
Coordinate gas, water, drainage and electrical routes before the patio base is built. Sleeves and connection locations are easier to plan before pavers, masonry and cabinets are installed. Any gas, plumbing and electrical work should be designed and completed by qualified professionals under applicable permits.
5. Plan storage for Northern Colorado seasons
Outdoor storage is useful only when it matches what can safely remain outside. Reserve dry storage for tools, serving pieces and weather-tolerant supplies; plan indoor storage for items that should not experience freezing temperatures or moisture. Choose exterior-rated cabinets, hardware and appliances intended for the exact exposure they will receive.
Leave access to shutoffs, service panels and appliance connections. A clean stone face is important, but a technician should not have to dismantle the island to winterize a line or service a refrigerator.
6. Treat fire safety as a layout requirement
The National Fire Protection Association advises keeping grills well away from homes, deck railings, eaves and overhanging branches, removing grease buildup, checking propane equipment for leaks and never leaving a grill unattended. Those principles should shape the patio plan from the beginning—not be addressed after the cabinets are ordered. Read the NFPA grilling-safety guidance.
Keep the route around the grill open, avoid putting the cook in a doorway, and preserve space between the active cooking zone and children’s play or main guest circulation. Exact clearances vary by equipment, so the selected appliance instructions control the final design.
7. Design the kitchen with the whole patio
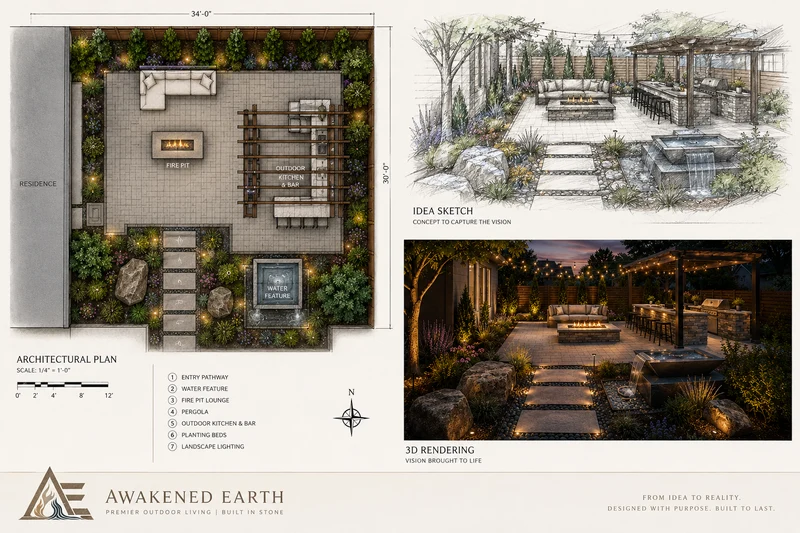
The countertop, dining table, fire feature, pergola posts, steps and planting beds all compete for space. A scaled plan can test those relationships before construction. An evening 3D view can also reveal whether task lighting reaches the prep surface, whether a pendant blocks a sightline, and whether the grill dominates the view from the seating area.
Awakened Earth’s 3D landscape design process coordinates the outdoor kitchen with the patio, structure, lighting and surrounding landscape. For a larger example, explore the covered stone pergola design concept.
Bring this checklist to the first design meeting
- The meals you expect to cook outside most often.
- The number of cooks and guests the layout should support.
- Your must-have appliances and the items that are optional.
- Photos of afternoon sun, typical wind direction and winter snow drifting.
- The desired relationship between cooking, dining, fire and lounge areas.
- Existing utility locations and any planned pergola or roof structure.
Explore outdoor kitchens and patio services · Schedule a free 15-minute design call