
DESIGN CONCEPT · WINDSOR, COLORADO
Stone Wall and Stone Columns on Gigantic Covered Pergola
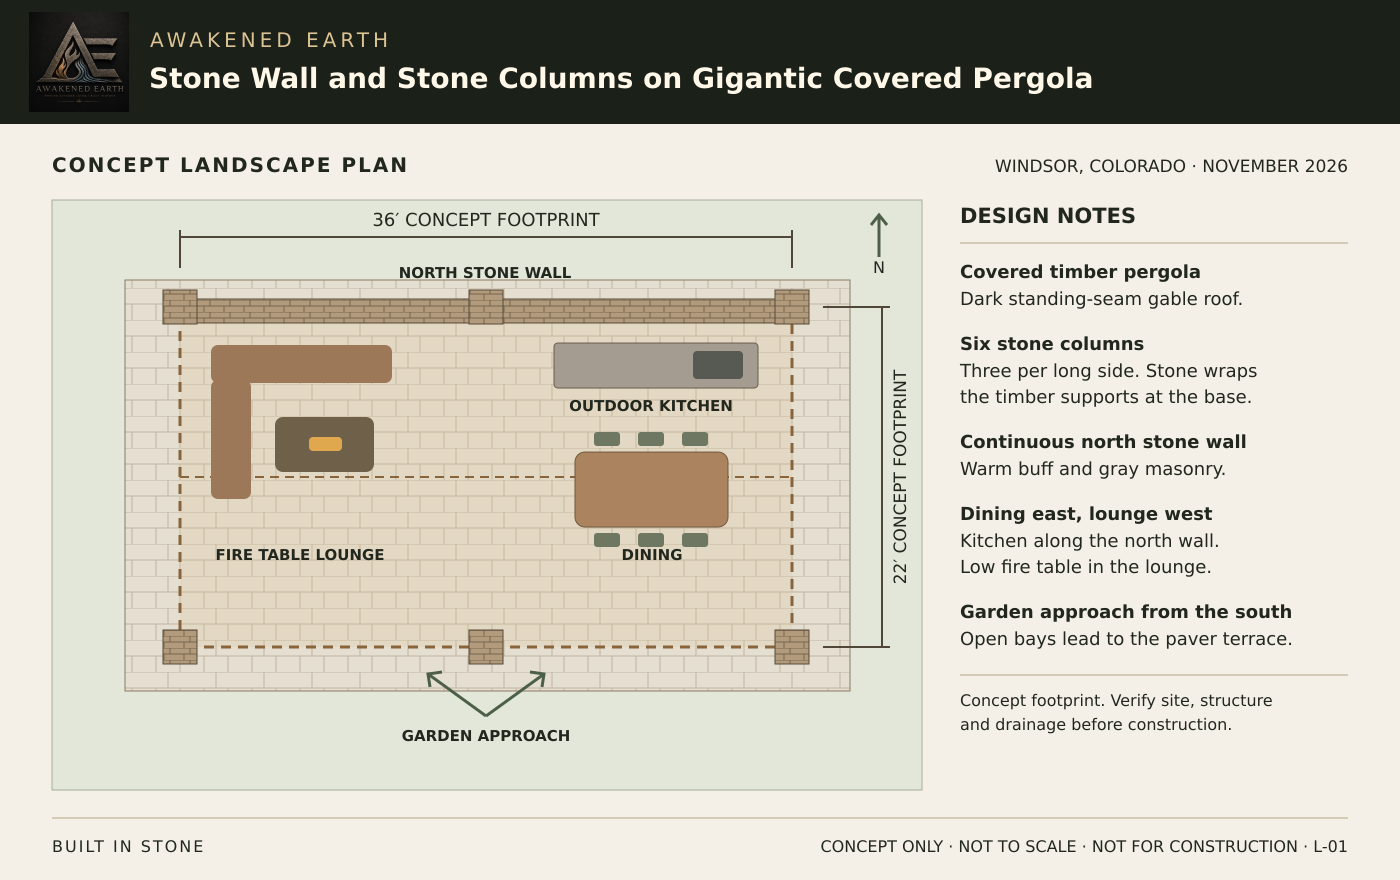
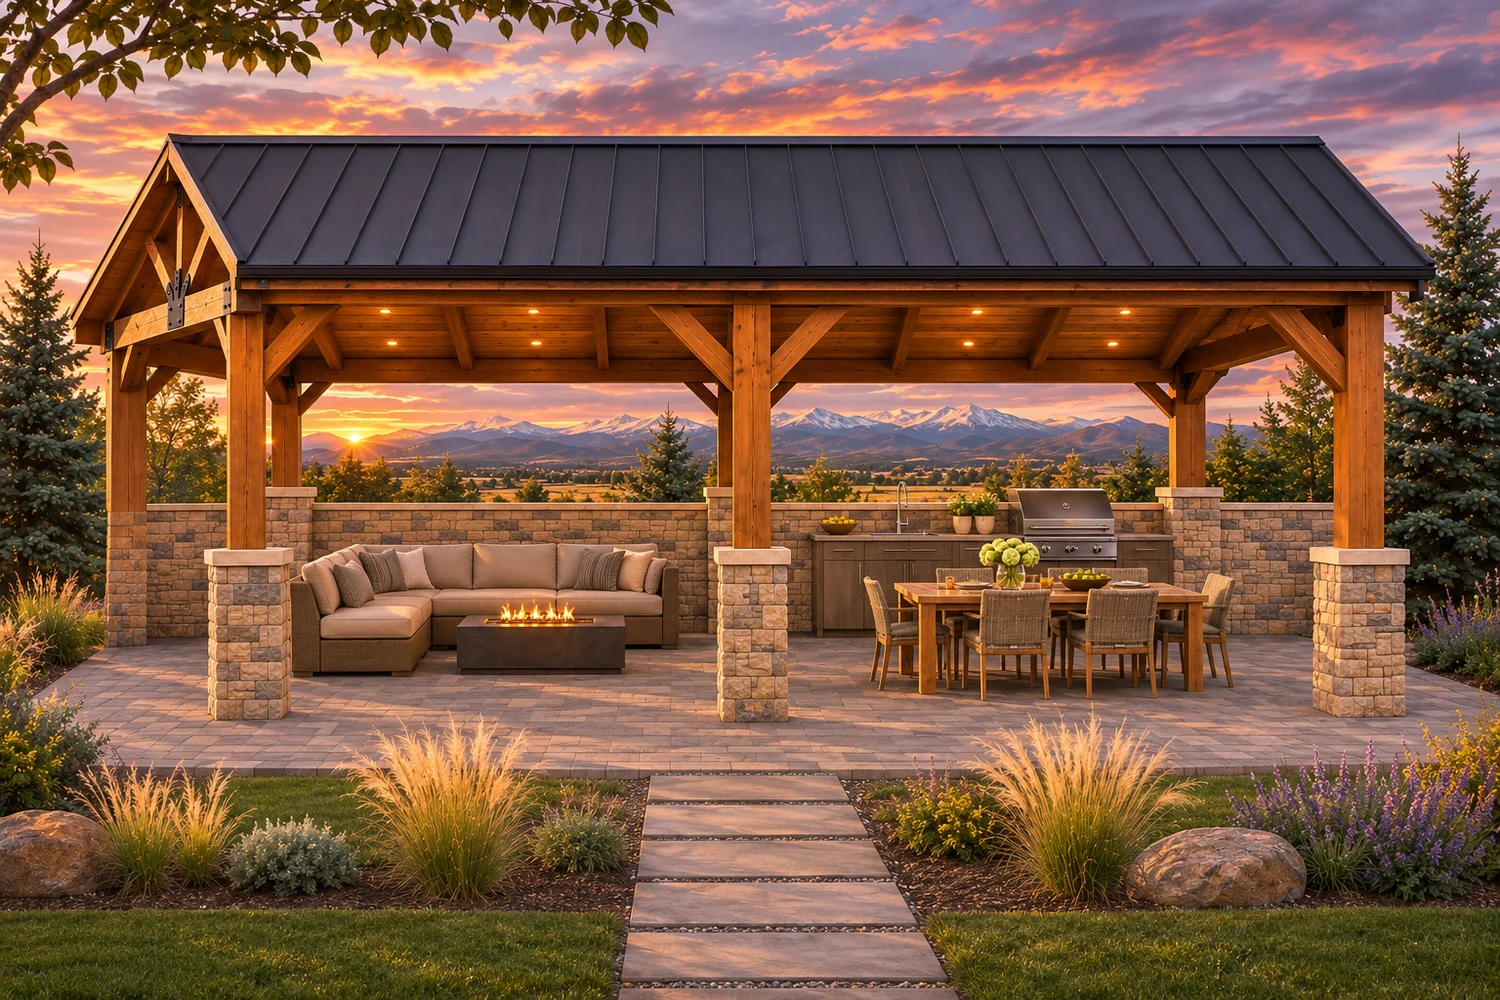
A 36-by-22-foot covered pergola concept with a long stone privacy wall, six stone-clad column bases and an open garden approach. The west bay holds a fire table and lounge. The east bay pairs a family dining table with an outdoor kitchen.
Overhead landscape plan
Customer presentation
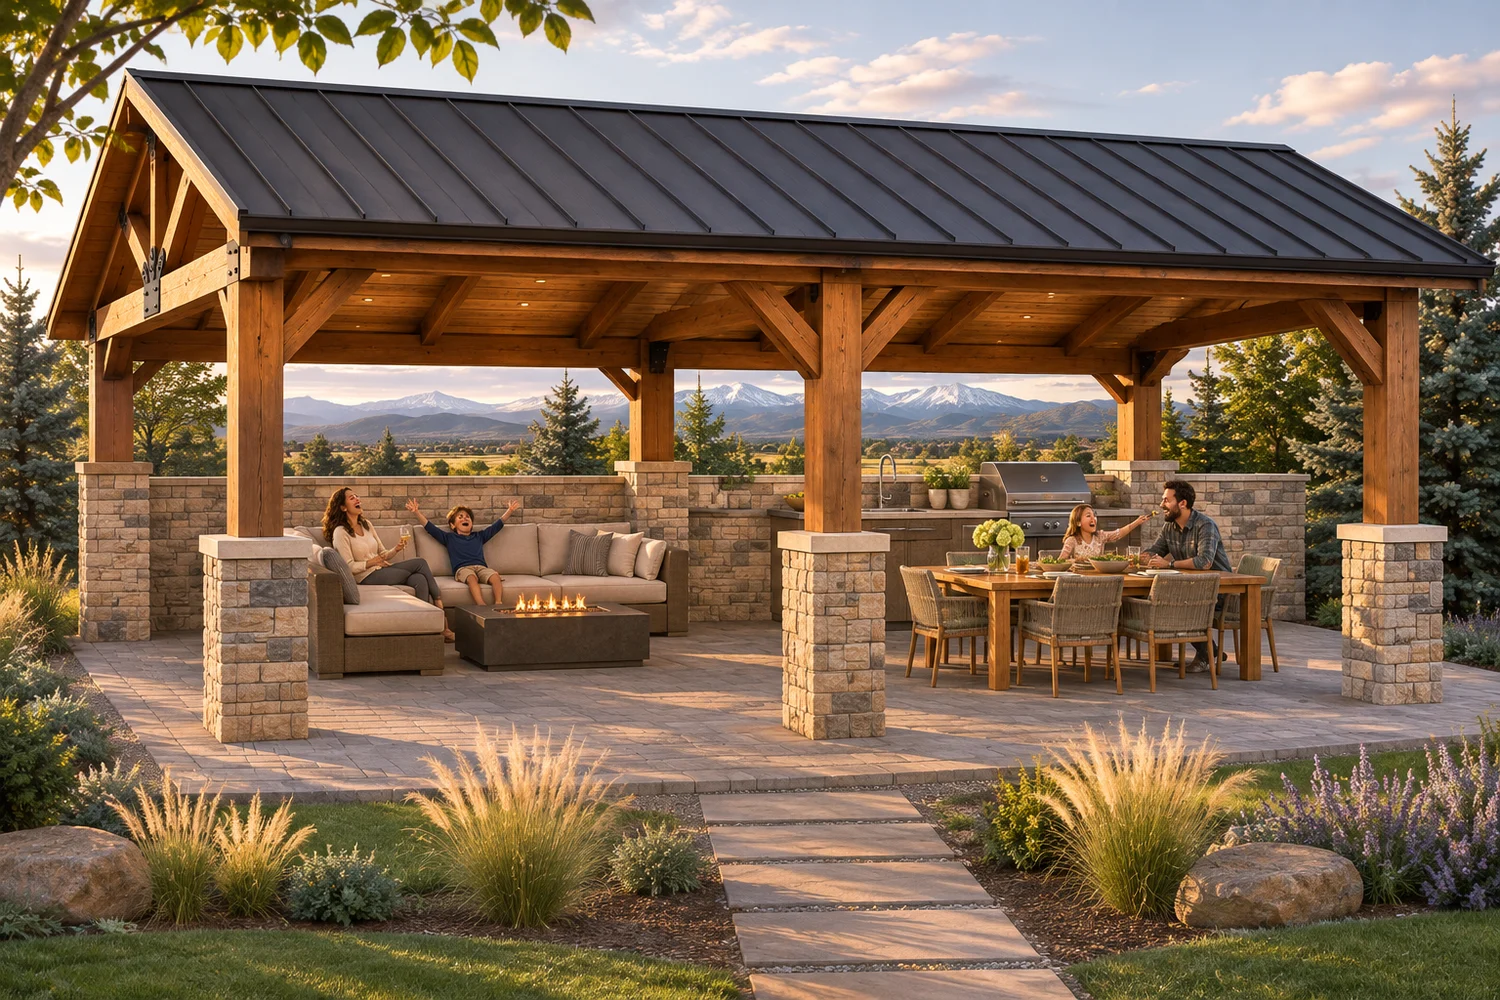
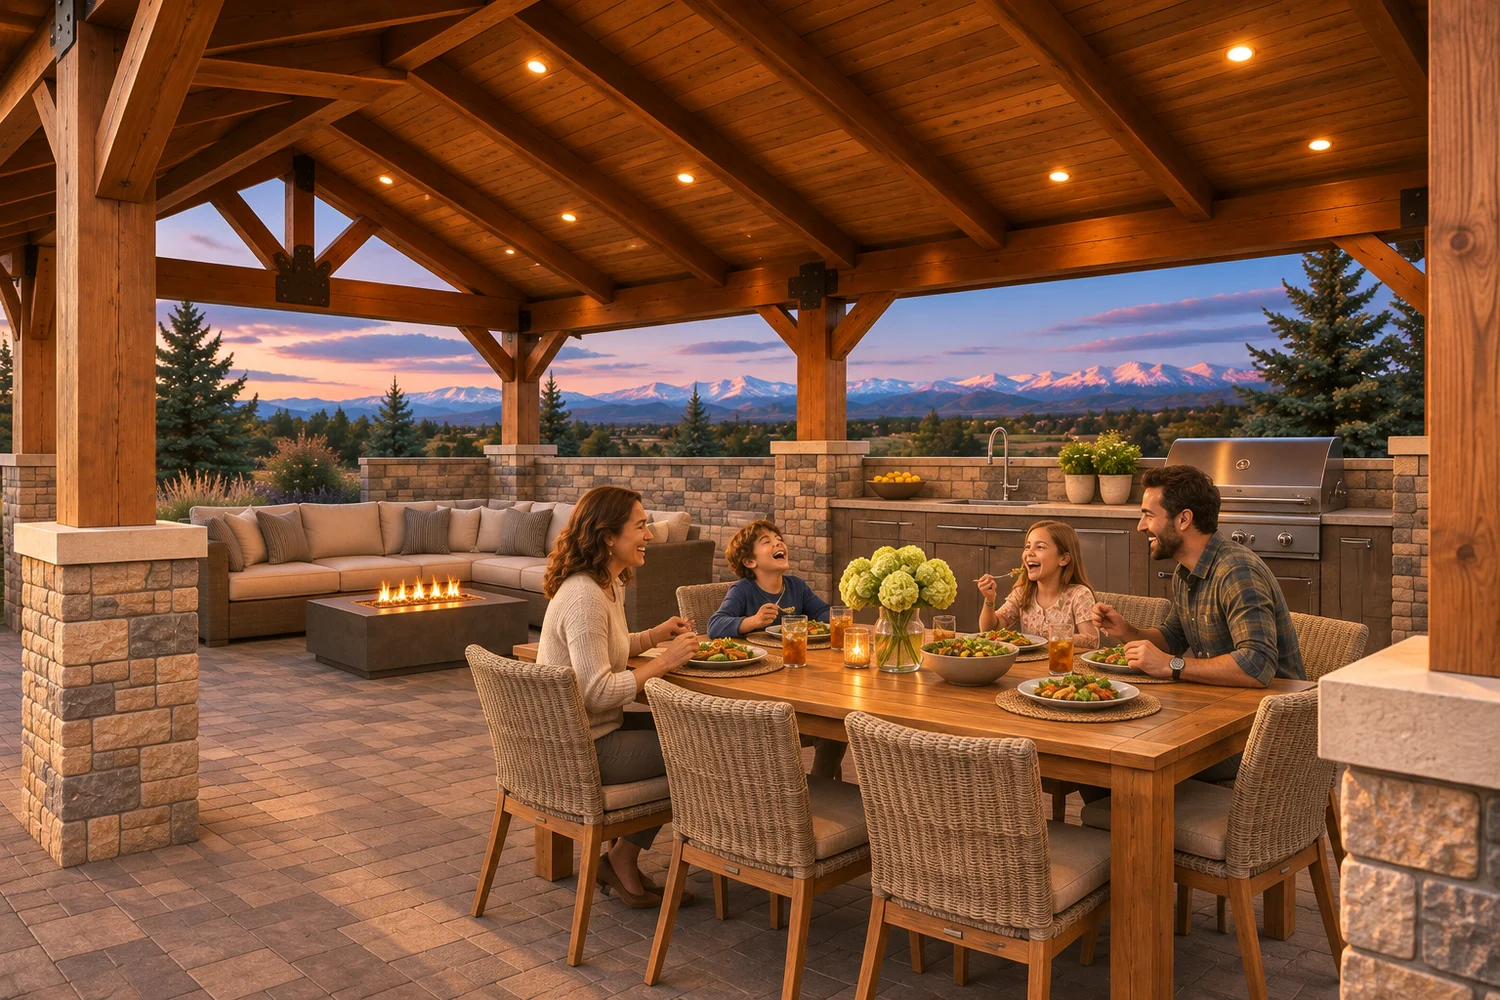
From the garden, the wide roof and stone columns frame two places to gather. From the table, the open bays preserve the view and give guests a clear path to the lounge.
Finished design in sun and at sunset
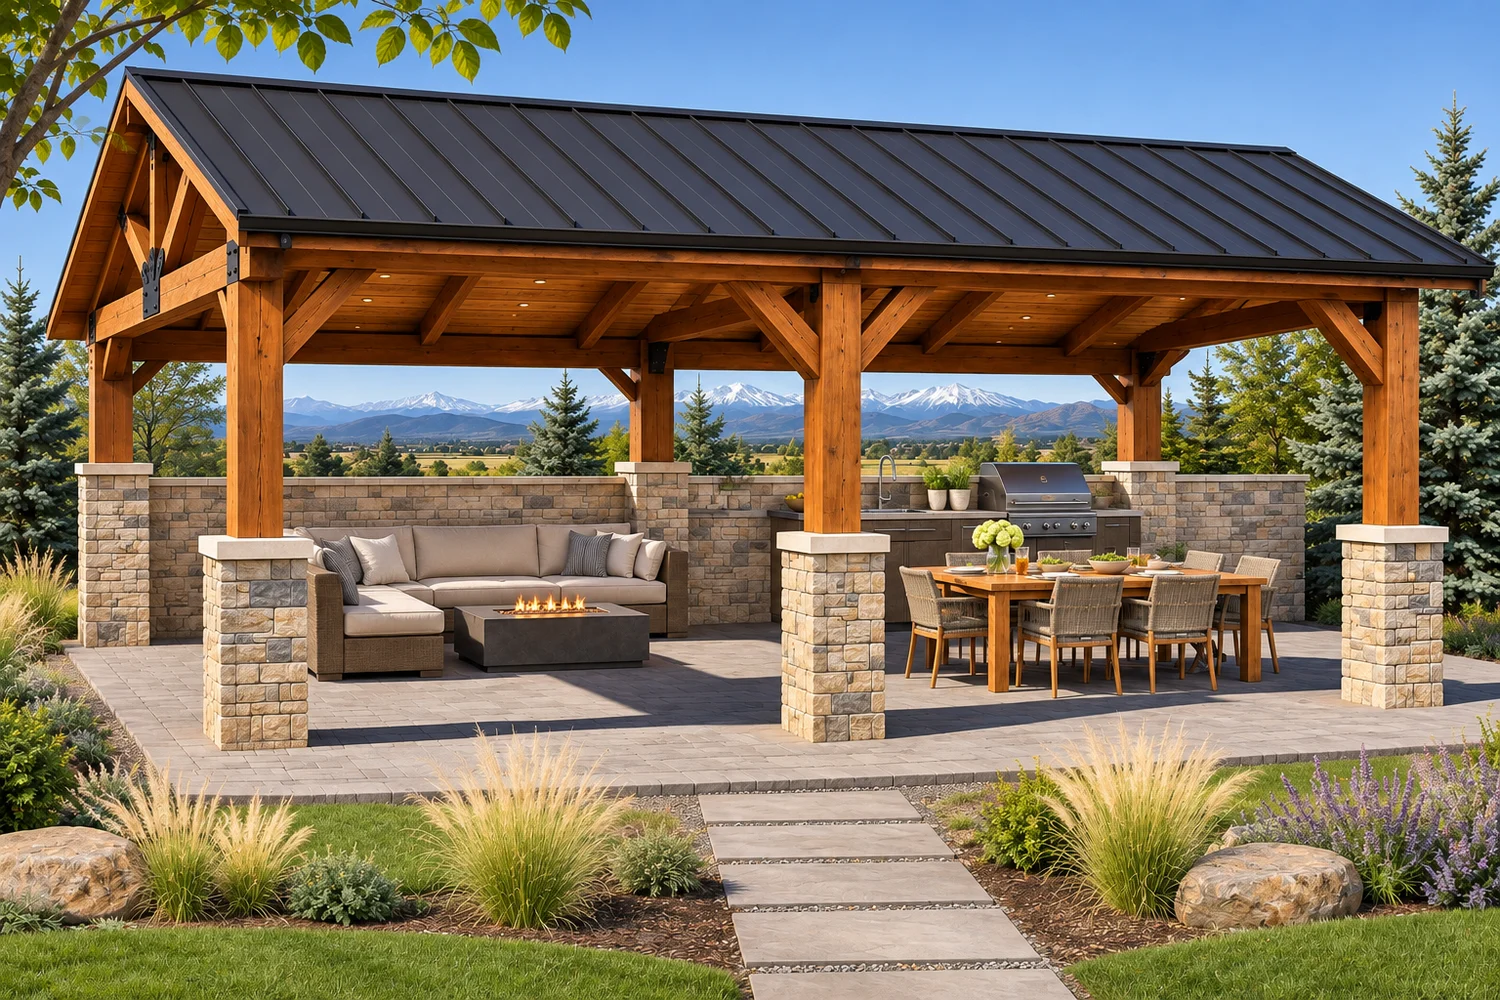
Full sun brings out the buff and gray tones in the stone. At sunset, light under the roof and around the lounge gives each gathering area a distinct feel.
Construction stages
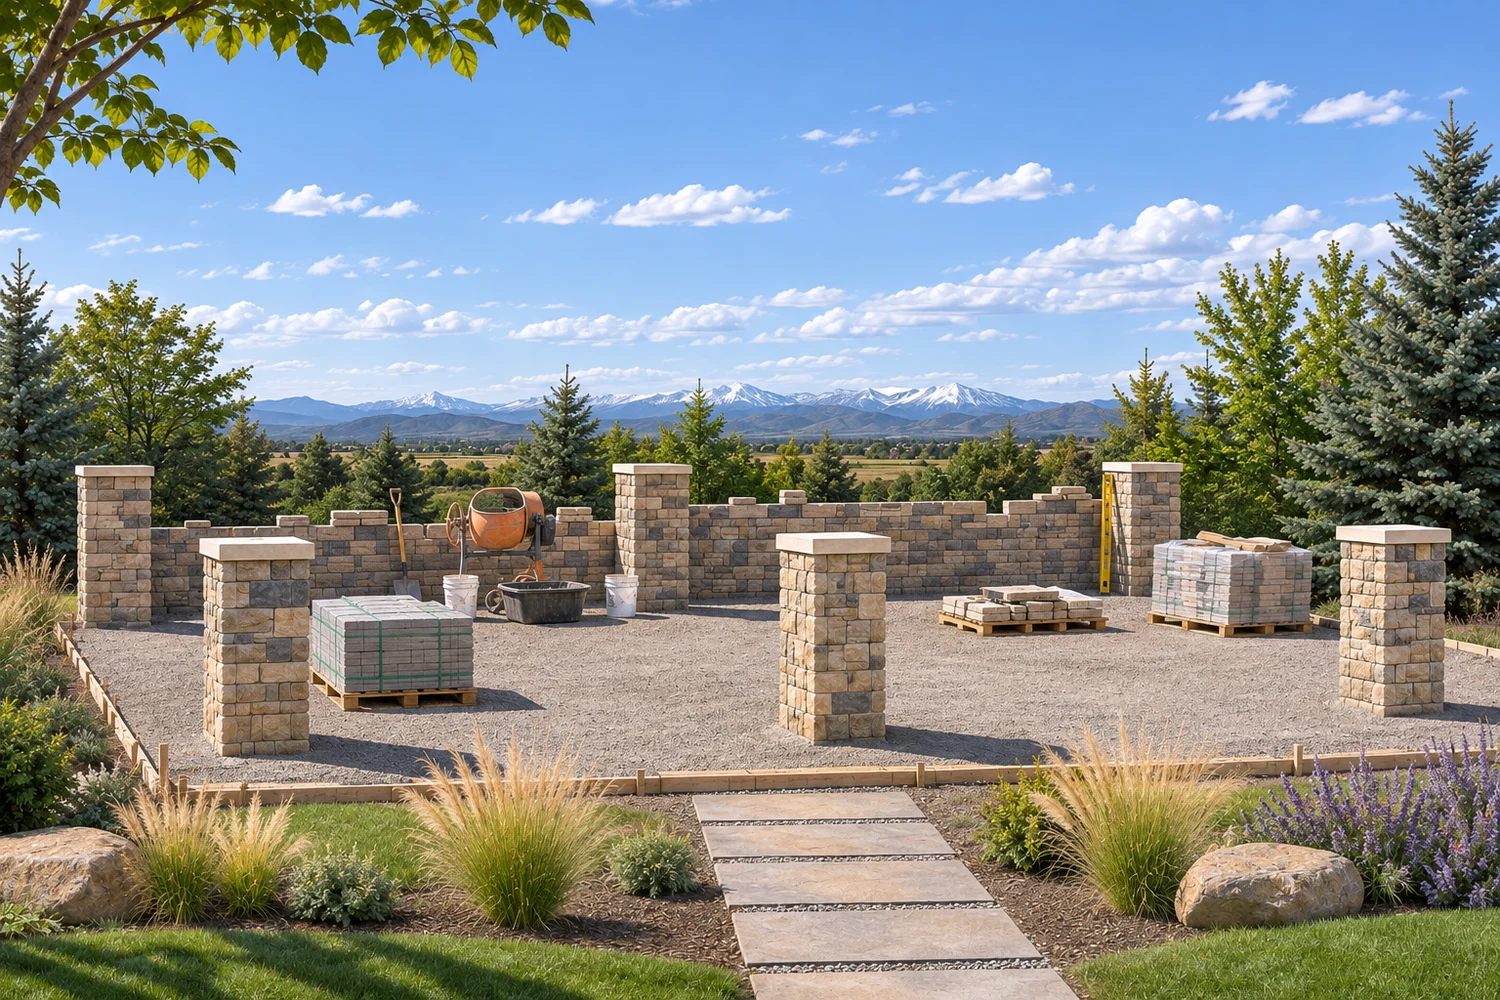
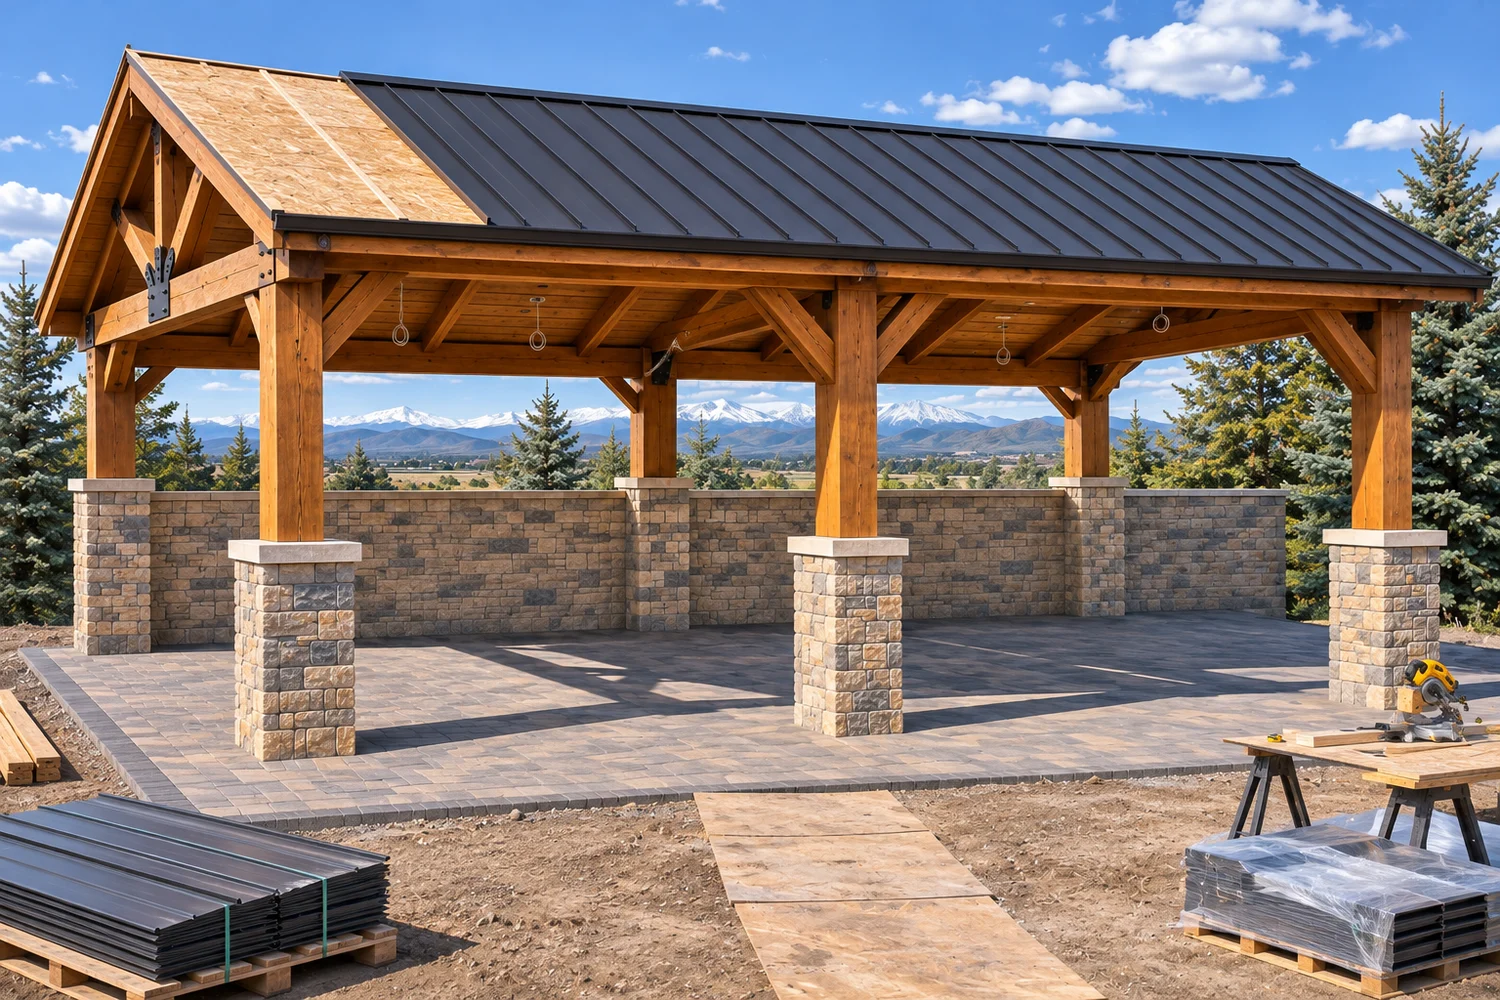
These simulated stages show how the masonry and timber frame take shape before the terrace and furnishings come together.
Sales walkthrough
Follow the garden approach into the covered dining and lounge areas, then see how the space looks at sunset.