
PORTFOLIO · CONCEPTUAL DESIGN
A timber pavilion for outdoor dining
Design setting · Windsor area, Northern Colorado
Project type · Freestanding patio cover and garden connection
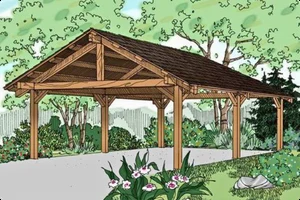
Give the table its own room
A freestanding timber pavilion creates a sheltered place for a family table and leaves the rest of the patio open to the sun. The pitched roof gives the structure height, and the exposed framing makes the ceiling part of the view. Open sides let guests step straight from dinner into the garden.
Plan the walk from the kitchen
Before placing the posts, lay out the table with the chairs pulled out and walk the route from the back door with a serving tray. A clear path along the edge of the patio keeps people from squeezing between chairs and posts. A low planting bed can define the garden edge while leaving the view open from the table.
Decide where roof runoff should go
On a Windsor-area property, we'd look at where rain and snowmelt could collect before locating the pavilion and its path. We'd also check afternoon sun and sightlines from the house, then plan where overhead dining lights and path lights make sense. For an actual project, the property layout and local requirements guide the roof, supports and drainage details. Windsor homeowners can start with the town’s patio cover resources. Windsor Building Permits
Back to the portfolio · Explore outdoor structures and patio services