
3D DESIGN CONCEPT ·
A cedar courtyard for outdoor dining
Design setting · Windsor area, Northern Colorado
Project type · Courtyard, pergola and outdoor kitchen
Room to cook, sit and move
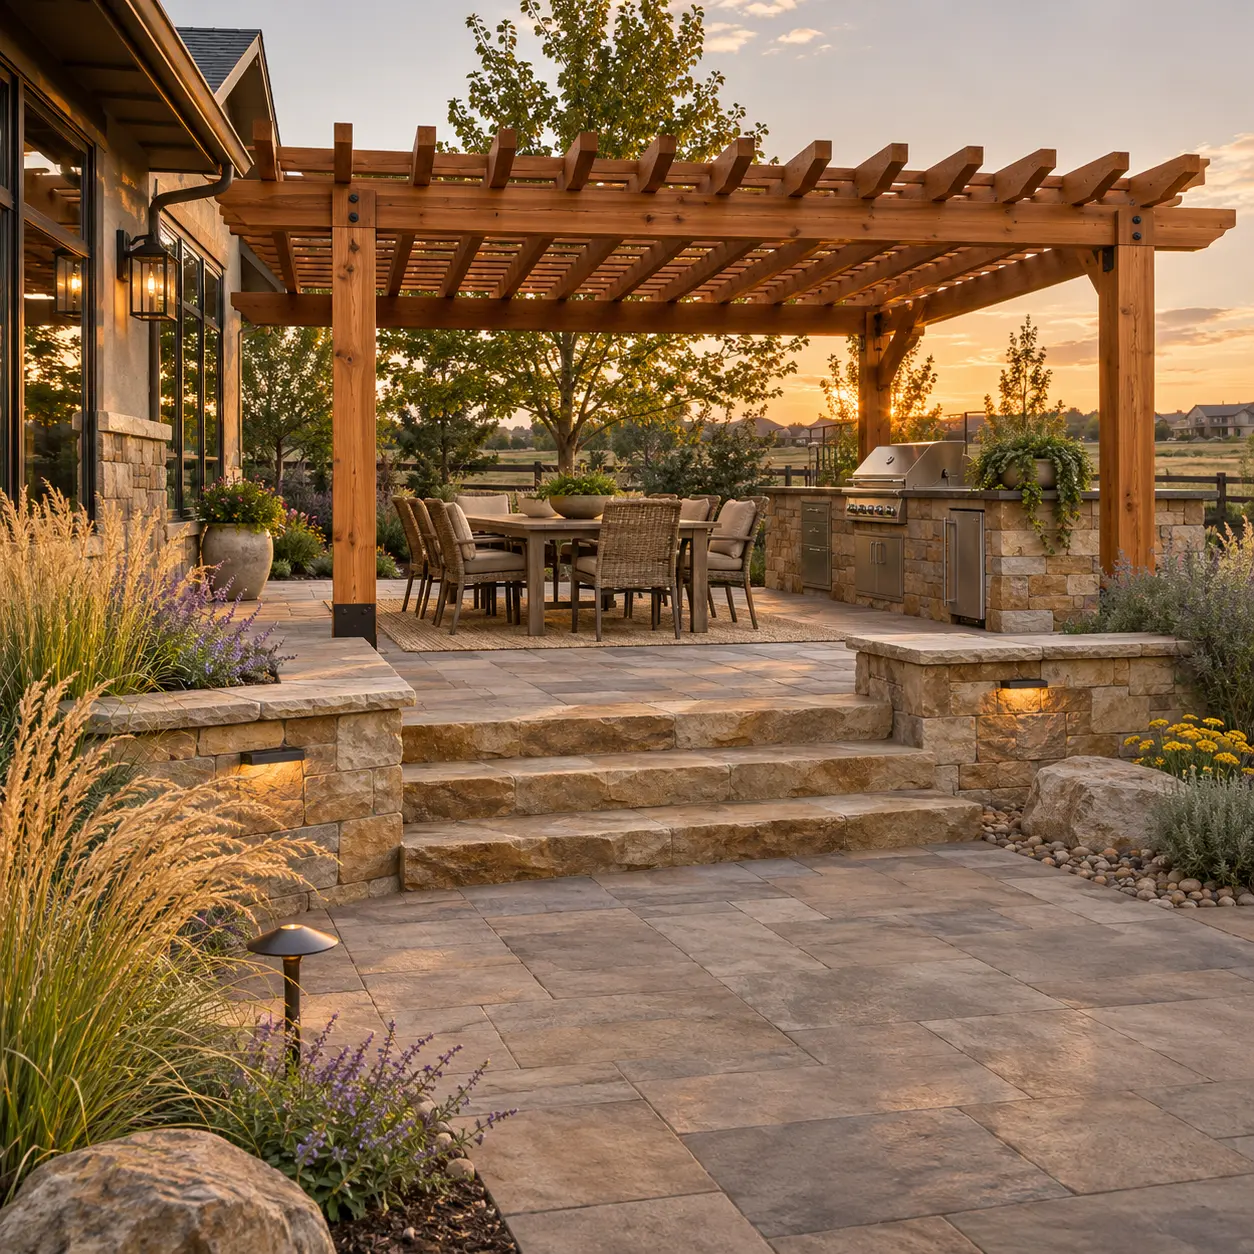
The cedar pergola defines the dining area. The outdoor kitchen runs along the edge of the patio, leaving the middle open for the table and keeping the route from the steps to the garden clear.
Materials that tie the courtyard together
Warm cedar softens the palette, while sandstone steps pick up the warmer tones in the pavers. For a real site, we’d refine the layout around door heights, sun exposure, drainage and the path from the indoor kitchen.